
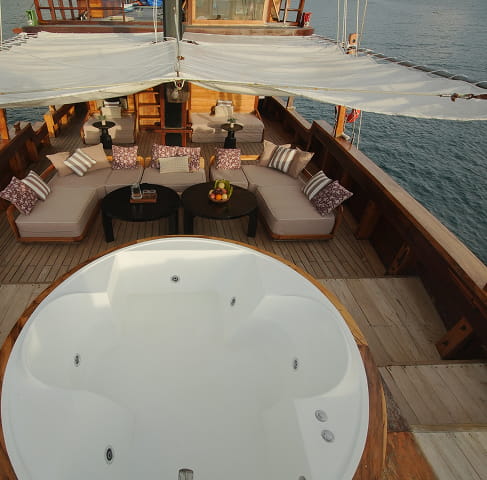
Luxury Yacht Interior
Designed to maximize comfort, material durability, and refined marine living.
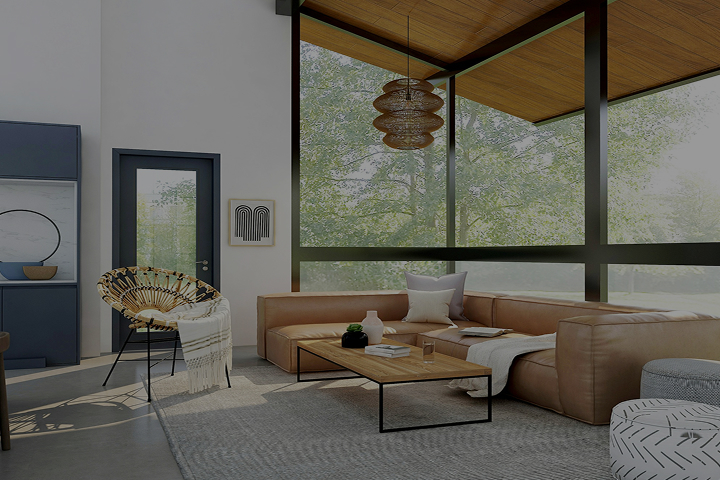
We develop a clear design direction that connects space, function, and materiality into a cohesive concept that guides the entire design process.
Start a Project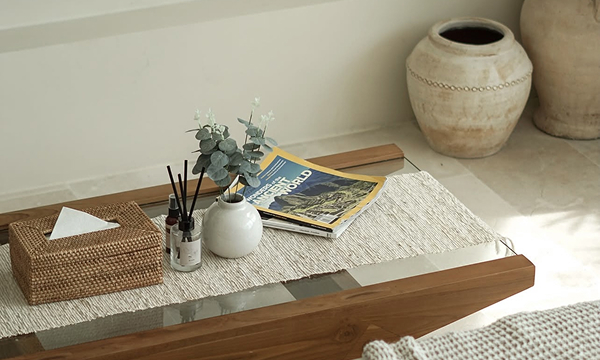
A successful interior begins long before materials are selected or furniture is placed. Our Concept & Development service is the strategic phase where ideas are translated into a clear design direction.
We establish the spatial concept, visual language, and material foundation that shape the entire project. This process creates clarity, reduces uncertainty, and ensures that every design decision moves with purpose.
Understanding project goals, needs, and overall design direction.
Defining how spaces are organized and functionally connected.
Translating concepts into efficient, balanced, and practical layouts.
Ensuring smooth and intuitive movement throughout the space.
Establishing the overall aesthetic language and spatial atmosphere.
Curating materials, textures, and finishes that define the character of the space.
Guiding furniture style, proportion, and placement within the design.
Delivering a cohesive visual and spatial design proposal for client review.
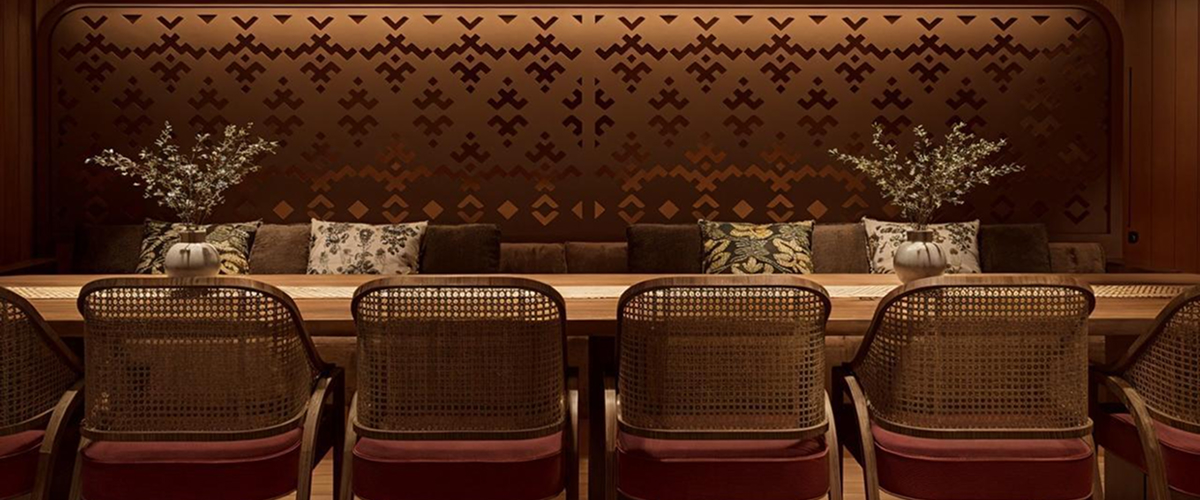
Our design process is guided by proportion, light, materiality, and the way people move through space. Rather than following trends, we focus on creating concepts that feel timeless, functional, and deeply connected to the character of each project.
Every element is considered as part of a complete spatial experience.
Understanding the project, lifestyle, and functional requirements.
Creating moodboards, layouts, and the overall design direction.
Reviewing materials, proportions, and key spatial decisions.
Delivering a complete concept package ready for design development.
A structured presentation that communicates the overall design direction, spatial narrative, and key ideas of the project in a clear and visual format.
A curated collection of images, textures, and references that define the visual tone, atmosphere, and emotional direction of the space.
Floor plans that show how each area is organized, proportioned, and connected for everyday use.
A selection of materials, textures, and finishes with their intended application across the space.
Guidance on furniture style, proportion, placement, and the lighting scheme that supports the atmosphere.
Early three-dimensional views that translate the concept into a spatial impression you can evaluate.
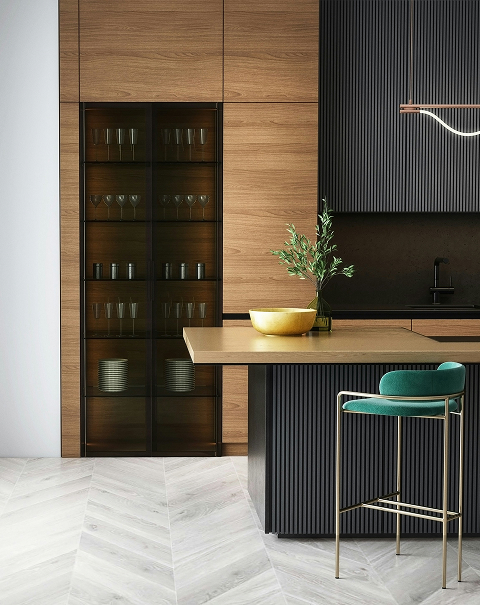
A curated collection of marine, residential, and hospitality interiors shaped through modern craftsmanship and spatial clarity.
Designed to maximize comfort, material durability, and refined marine living.
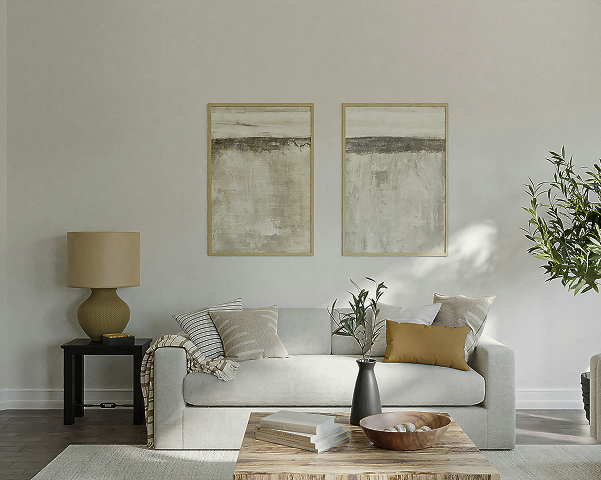
A warm contemporary retreat blending natural textures with timeless simplicity.
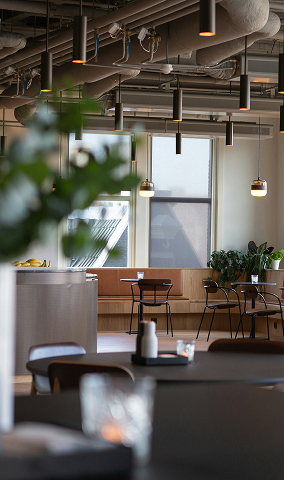
A disciplined workspace where raw materials meet precise, considered detailing.